


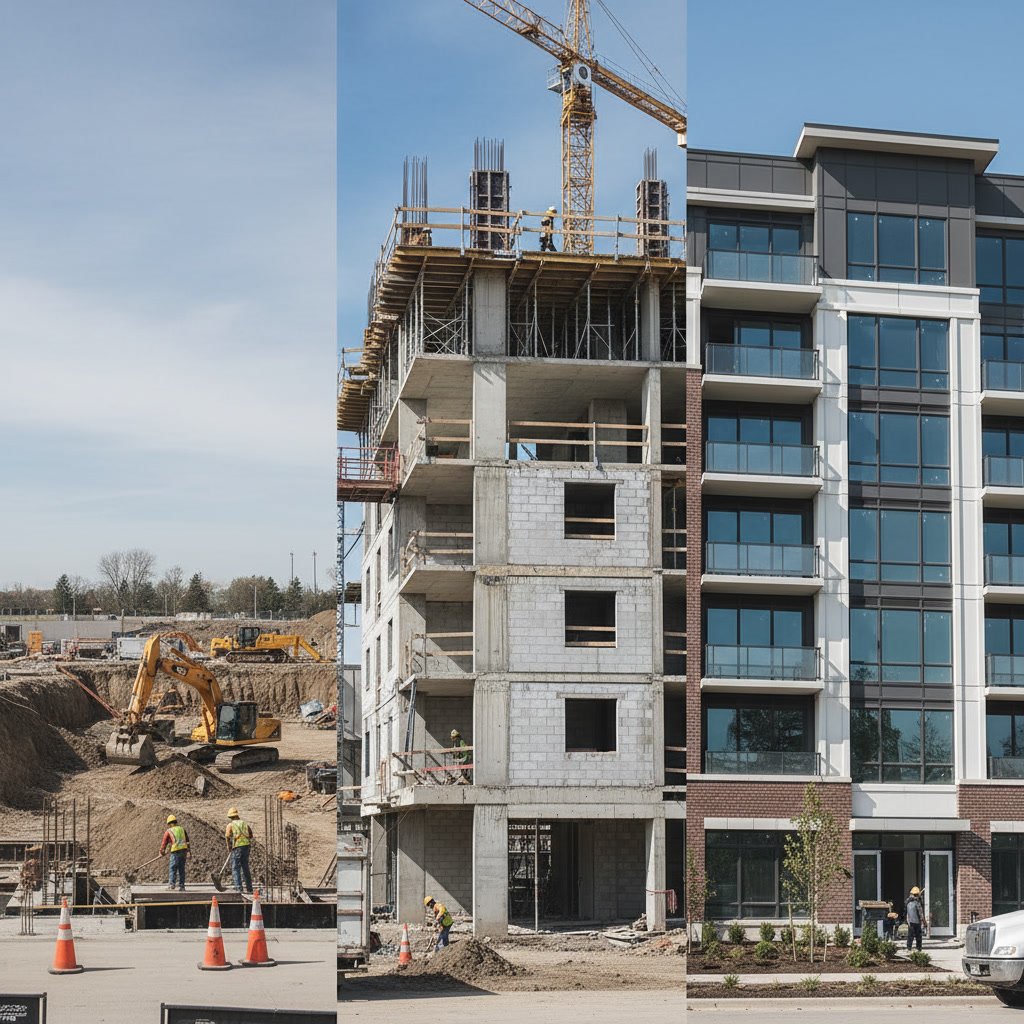
Condo construction phases unfold in a highly regulated sequence that typically spans 18 to 36 months from groundbreaking to move-in. Each stage involves inspections, permits, structural milestones, and finishing work that transforms an empty lot into a completed residence. Buyers who understand this timeline can better anticipate delays, track their investment, and plan their move-in date with realistic expectations.
Why Understanding the Build Timeline Matters for Preconstruction Buyers
When you reserve a unit in a preconstruction condo, you commit to a property that exists only on paper. The developer provides an estimated completion date, but that timeline depends on weather, permit approvals, supply chain logistics, and labor availability. Buyers who track each phase can spot red flags early, such as prolonged foundation work or delayed certificate of occupancy filings, which may signal budget overruns or contractor issues.
Markets like Miami and Brickell see hundreds of preconstruction launches annually, and not every project finishes on schedule. Knowing what happens during each construction stage gives you leverage to ask informed questions during quarterly buyer updates and helps you decide whether to hold or exit if the developer offers a cancellation window.
Site Preparation and Groundbreaking
Before any concrete pours, the developer must clear and grade the lot, relocate utilities, and install temporary fencing and erosion controls. Soil testing determines whether the site needs deep foundation piles or if shallow footings suffice. In coastal areas, engineers check for high water tables and install dewatering systems to keep excavations dry during the foundation stage.
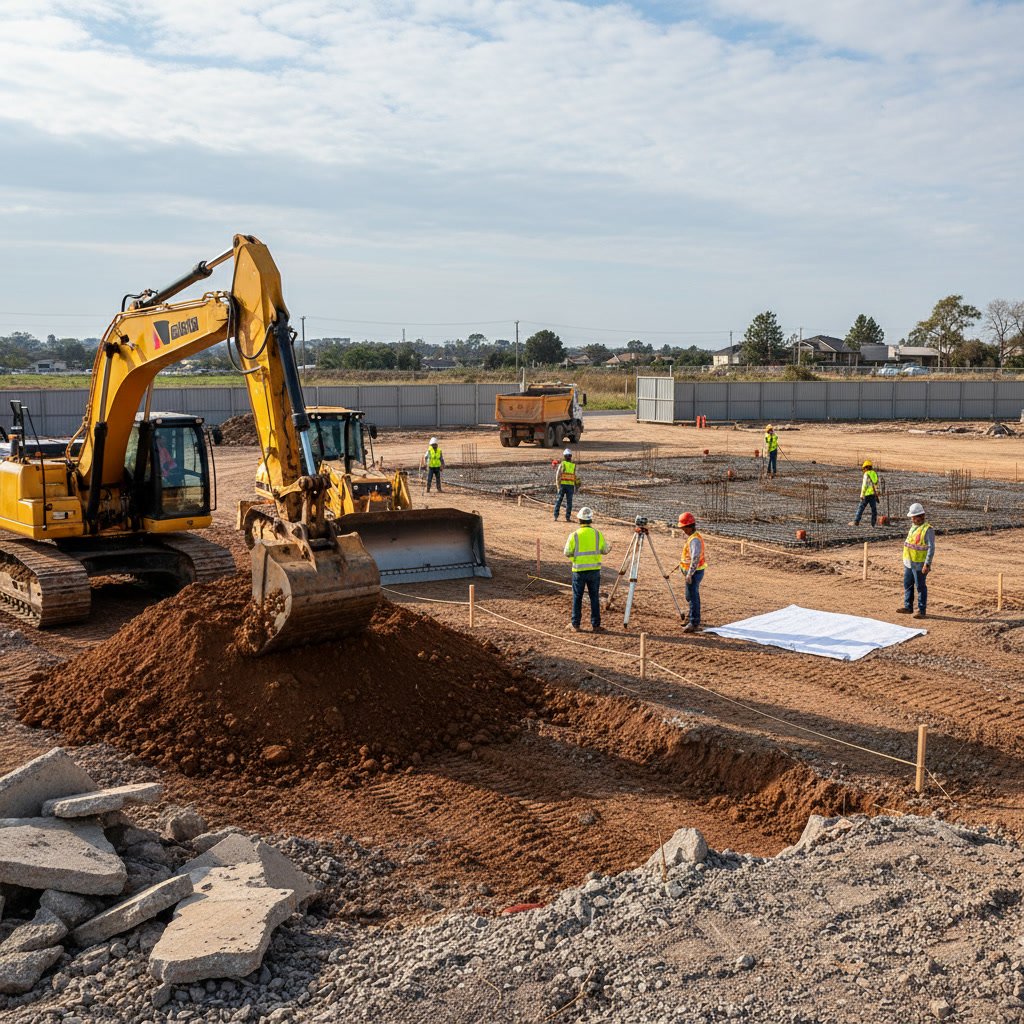
Groundbreaking ceremonies often occur before permits are fully in hand, serving as marketing events rather than true construction starts. Actual foundation work may not begin until weeks or months later, once the municipality approves structural drawings and the developer posts performance bonds. Buyers should verify that the building department has issued a formal foundation permit before treating the groundbreaking as a hard start date.
Foundation and Below-Grade Work in Brickell
Foundation construction accounts for roughly 15 to 20 percent of the total build schedule. Crews excavate to the required depth, drive steel or concrete piles if needed, and pour footings that distribute the tower’s weight across the soil or bedrock. In flood-prone zones, the foundation slab sits several feet above base flood elevation, requiring additional fill and compaction.
Below-grade levels house parking garages, mechanical rooms, and electrical vaults. Waterproofing membranes, drainage mats, and sump pumps protect these spaces from groundwater intrusion. Inspectors verify rebar placement, concrete mix design, and curing procedures before approving each pour. Any defect discovered at this stage can delay the schedule by weeks while engineers redesign remediation plans.
Structural Frame and Core Construction
Once the foundation cures, vertical construction begins. Most high-rise condos use reinforced concrete or post-tensioned slabs, with columns and shear walls forming the structural core. Crews typically pour one floor every four to seven days, depending on tower height and weather. Concrete needs 28 days to reach full strength, but most schedules allow stripping of forms and continuation of vertical work after seven days of curing.
The structural frame defines the building’s footprint, unit layouts, and floor-to-ceiling heights. Buyers who tour the site during this phase can walk their actual unit outline, check sightlines from windows, and confirm ceiling heights match the sales brochure. This is also when you can request minor layout changes, such as relocating a kitchen island or adding a pocket door, before drywall installation locks in the design.
Exterior Envelope and Weatherproofing
The building envelope includes exterior walls, windows, balcony railings, and the roof system. Curtain wall panels or precast concrete cladding attach to the structural frame, creating a weather-tight barrier. Window installation follows, with each unit fitted with impact-resistant glass that meets Florida Building Code wind load requirements.
Waterproofing membranes seal balcony decks, expansion joints, and roof penetrations. Poor envelope work leads to leaks, mold, and costly post-delivery litigation, so most developers hire third-party consultants to test window seals and run hose tests on balconies before closing the envelope. Buyers should ask whether the developer conducted ASTM water testing and request copies of the reports during the final walkthrough.
MEP Rough-In and Internal Systems
Mechanical, electrical, and plumbing rough-in occurs after the envelope closes. Electricians run conduit and pull wire to each unit, while plumbers install waste lines, vent stacks, and supply risers. HVAC ducts snake through ceiling cavities, connecting individual air handlers to rooftop chillers or heat pumps.
Fire sprinkler systems, fire alarm devices, and emergency lighting tie into central monitoring panels. Building inspectors verify pipe sizing, electrical panel capacity, and sprinkler head spacing before allowing insulation and drywall to cover the rough-in work. This stage also includes installation of elevator cabs, security card readers, and building-wide internet backbone.
Interior Finishes and Unit Customization
Drywall installation, taping, and painting transform raw framed spaces into recognizable residences. Flooring goes in next, typically tile in wet areas and hardwood or luxury vinyl plank in living spaces. Kitchen cabinets, countertops, and appliances arrive on a just-in-time schedule to avoid theft and damage on open construction sites.
Bathroom vanities, mirrors, and plumbing fixtures follow. Closet systems, baseboards, and door hardware complete the interior package. Buyers who selected upgrade finishes during the reservation period see those materials installed now. Finish work progresses floor by floor, starting at lower levels and moving upward, so units on higher floors deliver last even though their structure was completed months earlier.
Inspections and Certificate of Occupancy
Before any resident moves in, the building must pass a series of final inspections covering structural integrity, fire safety, plumbing, electrical, and accessibility compliance. The local building department reviews as-built drawings, tests fire alarm pull stations, verifies emergency egress routes, and confirms that elevators meet safety codes.
Once inspections pass, the municipality issues a certificate of occupancy, legally permitting habitation. Developers often receive a temporary CO that allows initial move-ins while minor punch-list items remain open. Final CO issuance occurs after all deficiencies are corrected and the developer submits final engineering certifications. Buyers should confirm whether the building holds a final or temporary CO before scheduling movers, as lenders may refuse to fund closings without a valid certificate.
Warranty Walk and Punch-List Corrections
Most developers schedule a pre-closing walkthrough 10 to 15 days before your delivery date. You tour your unit with a project manager, documenting scratches, paint blemishes, appliance defects, and any finish discrepancies. The developer records these items on a punch list and commits to repairs before closing or within 30 days after.
Bring a checklist that covers every outlet, light fixture, faucet, and appliance. Test all windows and doors for proper operation. Run water in every sink and shower to check for leaks. Verify that your unit number matches the floor plan you purchased, as layout swaps occasionally occur during construction. Take photos of any defect and email them to the developer the same day to create a timestamped record.
Closing and Final Delivery Process
Closing occurs at a title company or attorney’s office, where you sign the deed, mortgage documents, and condo association paperwork. You receive keys, garage remotes, and access cards. The developer turns over warranty booklets for appliances, HVAC systems, and structural components, typically covering one year for finishes and ten years for structural defects under Florida Statute 718.
Your lender wires the purchase funds, and the title company records the deed with the county clerk. At this point, you legally own the unit and assume responsibility for monthly condo fees, property taxes, and insurance. If you plan to rent the unit, check the condo association’s rental restrictions, as many buildings impose minimum lease terms or cap the number of rental units to maintain Fannie Mae financing eligibility.
What to Expect After Move-In
The first 90 days in a new condo often reveal minor issues that were not apparent during the walkthrough. HVAC systems need balancing, paint may show roller marks under certain lighting, and appliances occasionally malfunction. Keep a running list and submit warranty claims in writing before the one-year mark.
Condo associations in new buildings spend the first year establishing operating budgets, hiring management companies, and building reserve funds. Florida Real State Specialist often advises buyers to attend the first few board meetings to stay informed about special assessments, amenity rules, and common area maintenance schedules. Early engagement helps you understand the building’s financial health and avoid surprises when the developer turns control over to unit owners.
If you are considering a preconstruction purchase or want to explore available units in upcoming developments, Florida Real State Specialist tracks inventory across South Florida’s most active markets. Our team monitors construction progress, reviews developer financials, and helps buyers navigate purchase agreements and closing timelines. For personalized guidance on selecting the right project and protecting your investment, reach out at +16464048166.